


Modern Matter Blog
Bringing Southern Charm to the West
A Whimsical Coastal Breakfast Nook Transformation
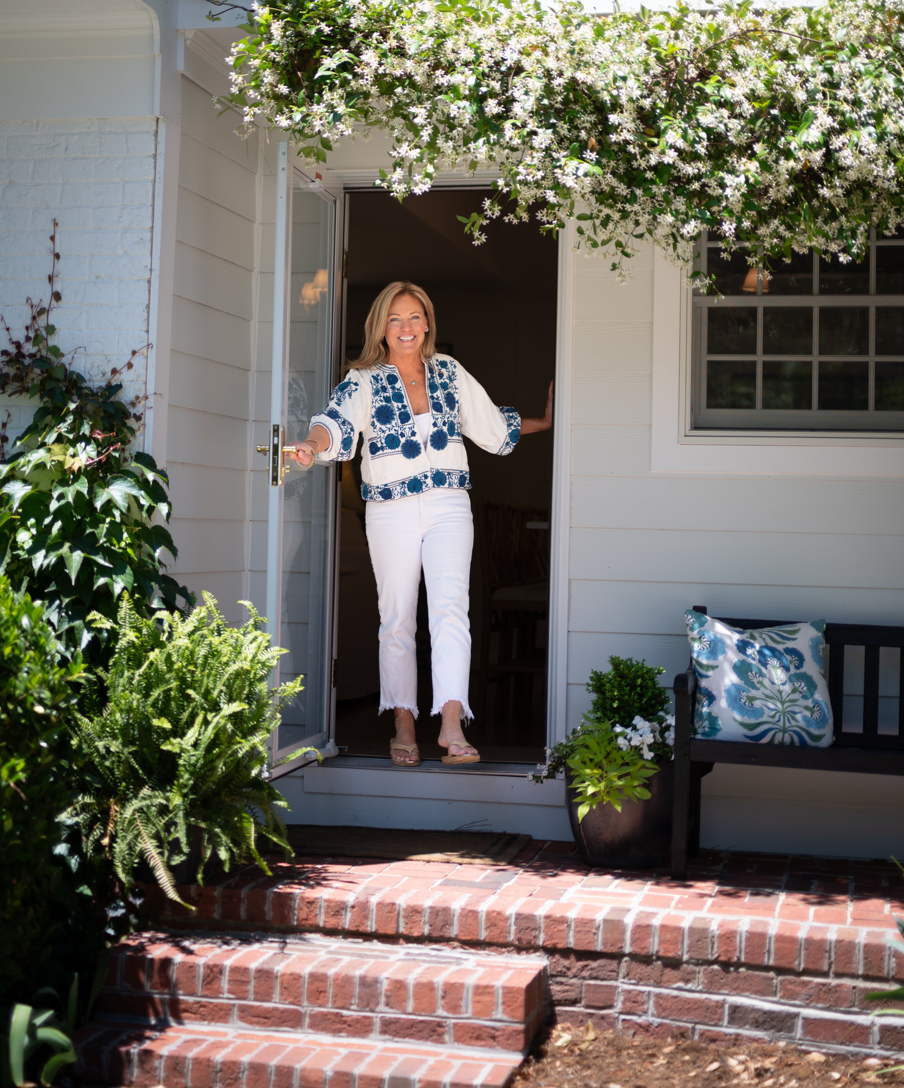
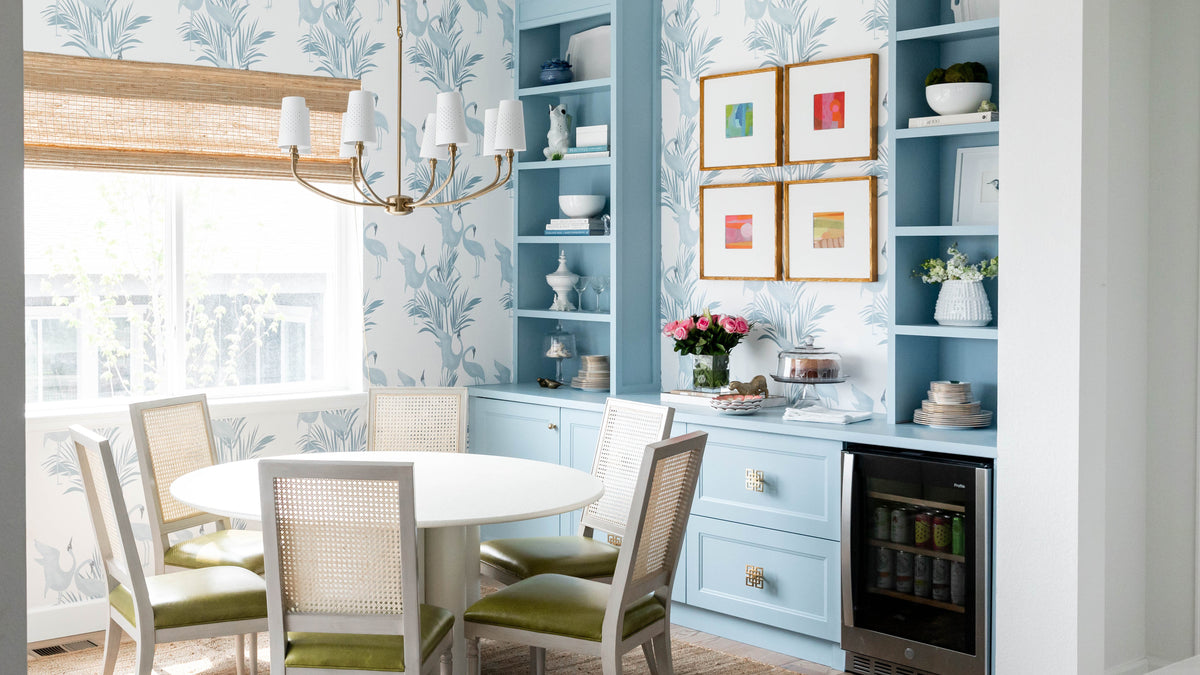
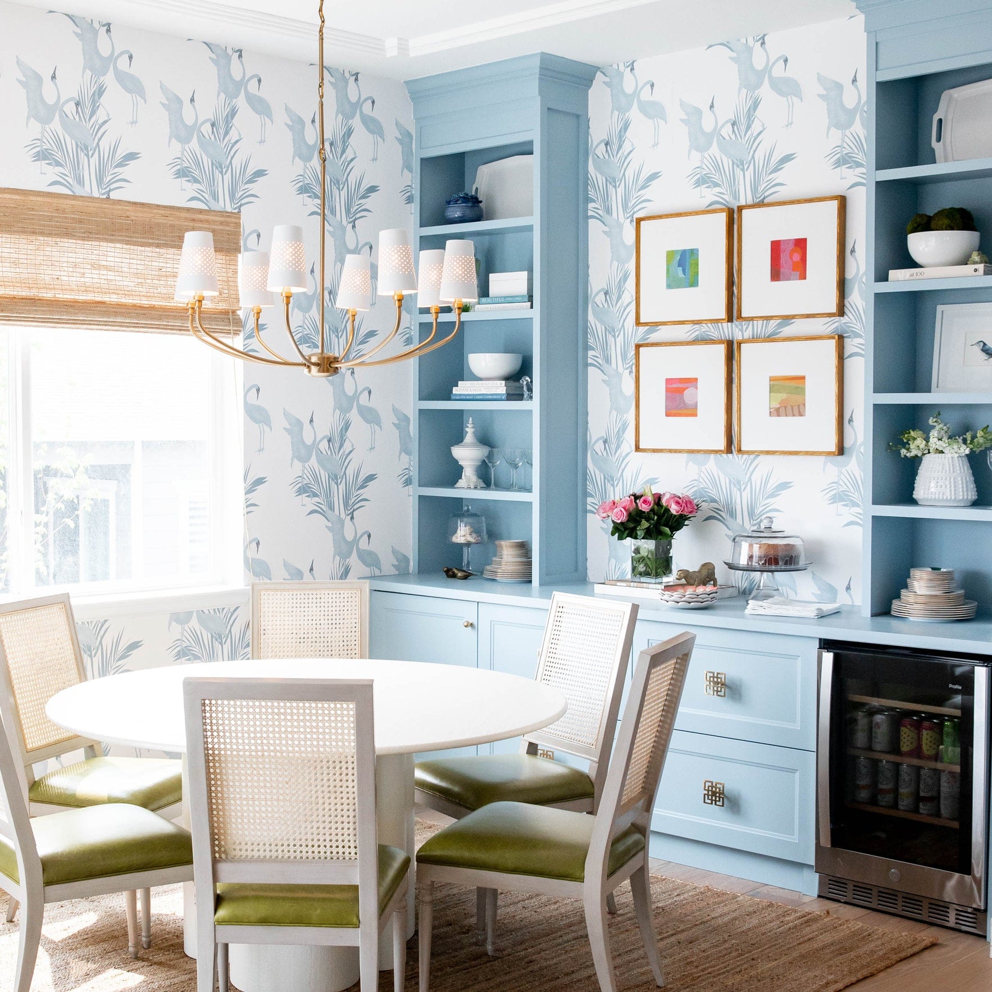
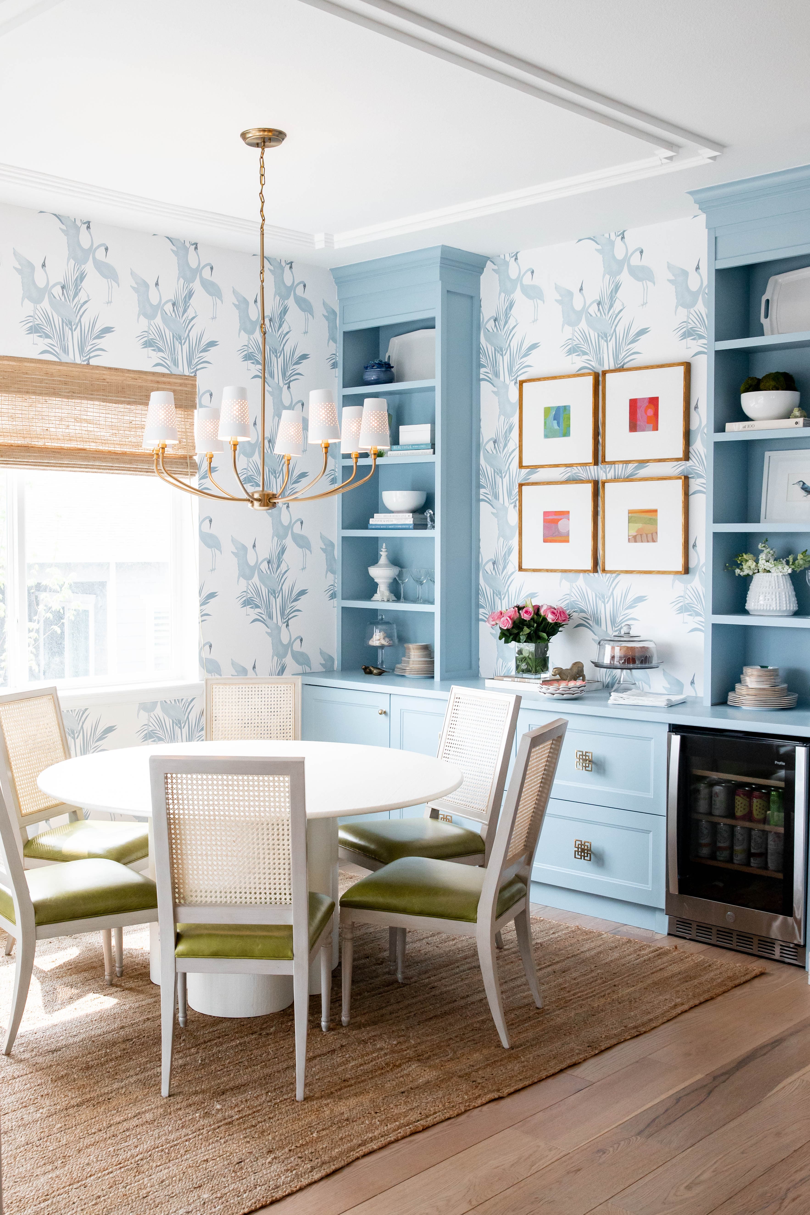
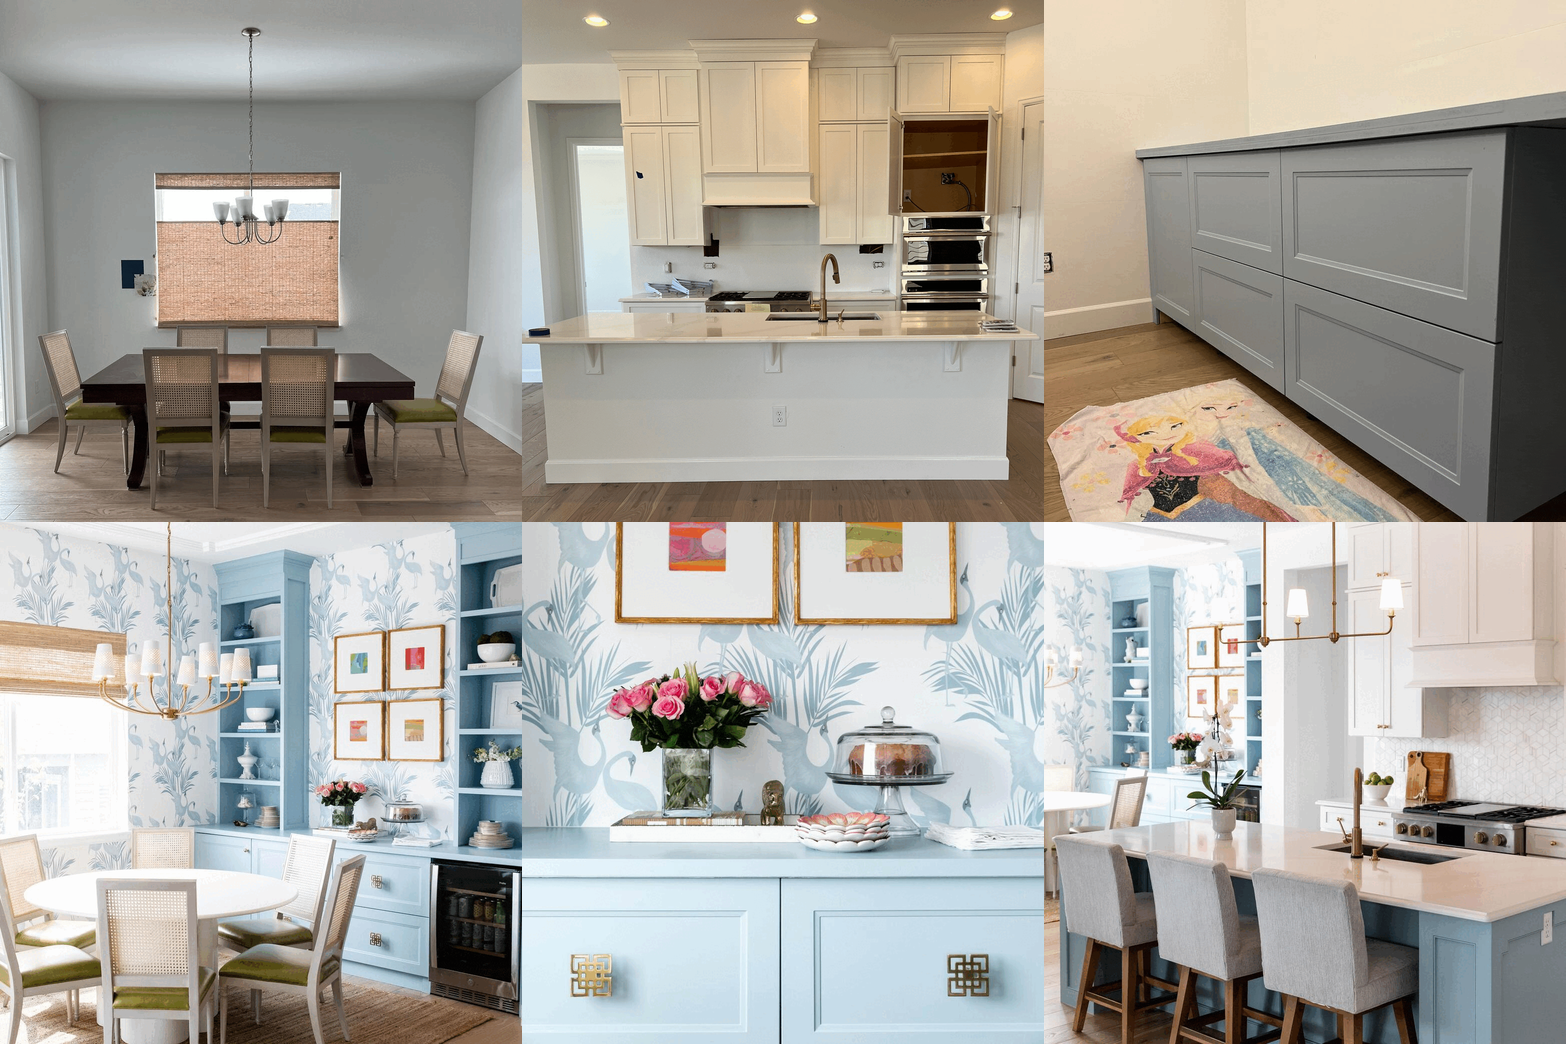
Inspired by her North Carolina roots and coastal aesthetic, designer Jana Donohoe transformed her plain-new-construction breakfast nook into a space filled with joy and much-needed storage. The now Denver-based residential designer joined the One Room Challenge and created a fresh space that incorporates traditional Southern charm and modern coastal influences.
Q: Tell us a bit about this project.
A: The goal for the project was to take a bland builder's basic new construction home and give it some much-needed personality and storage. I really needed some more storage for all my china and overflow of kitchen items. I had the perfect setback in my breakfast nook area to do some built-ins. I'm a color lover and have been swooning over powder blue cabinets for a couple of years now, so naturally, that was one of the first decisions I made. That and I knew I definitely wanted wallpaper!
All photos taken by Amanda Evans Photo
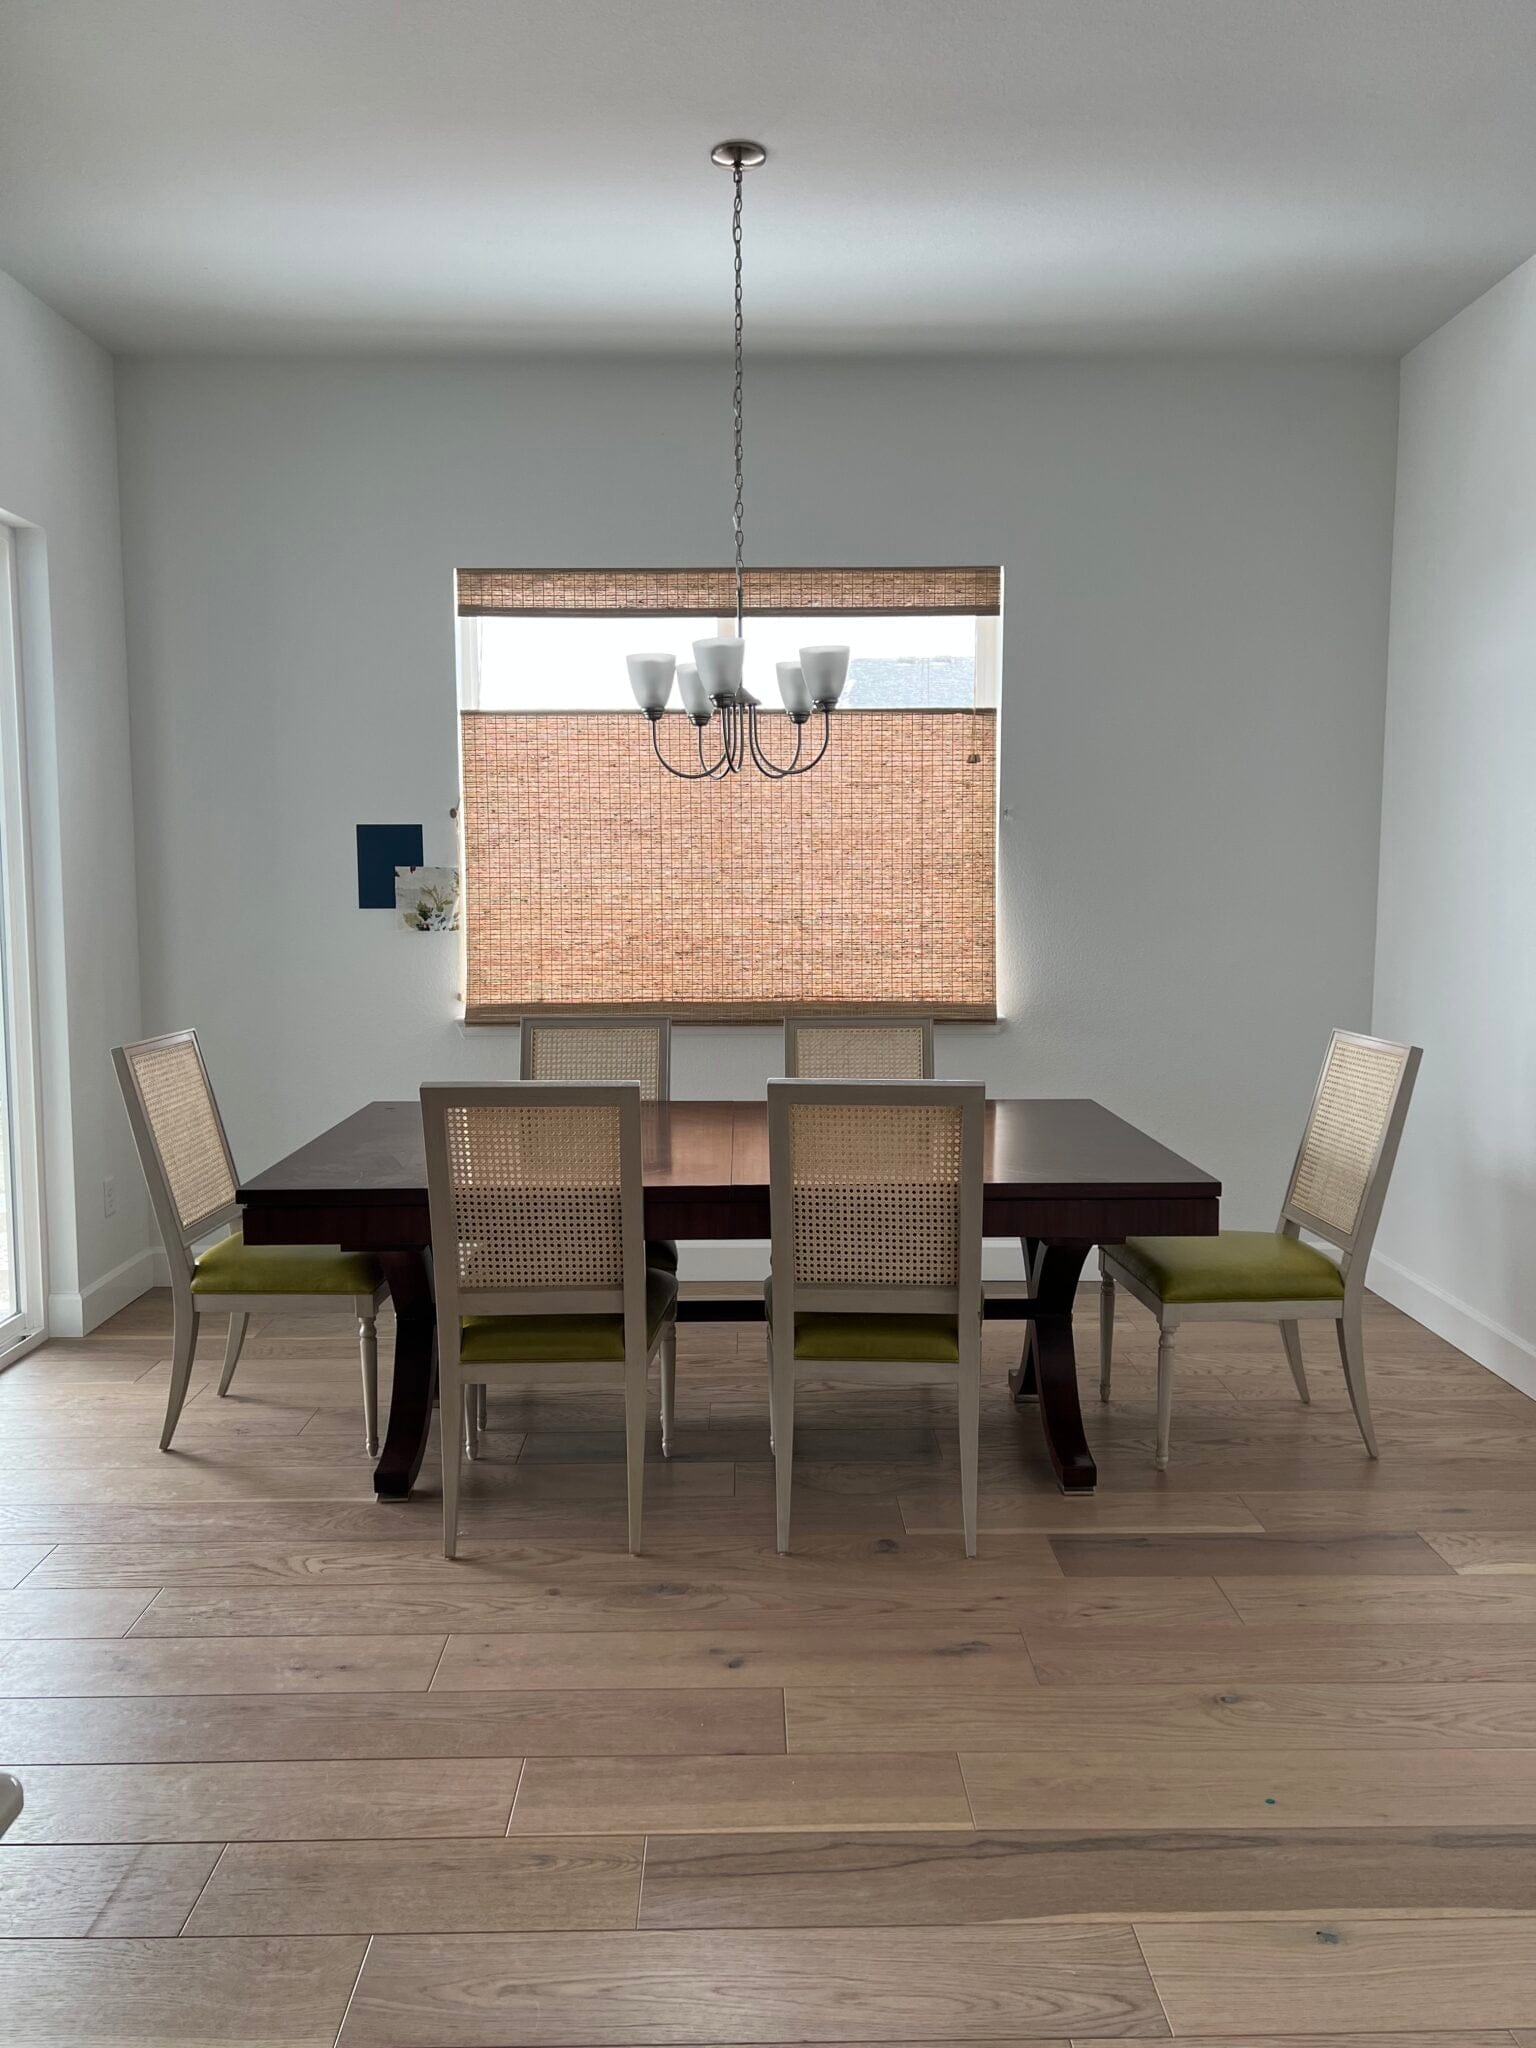
Original breakfast nook
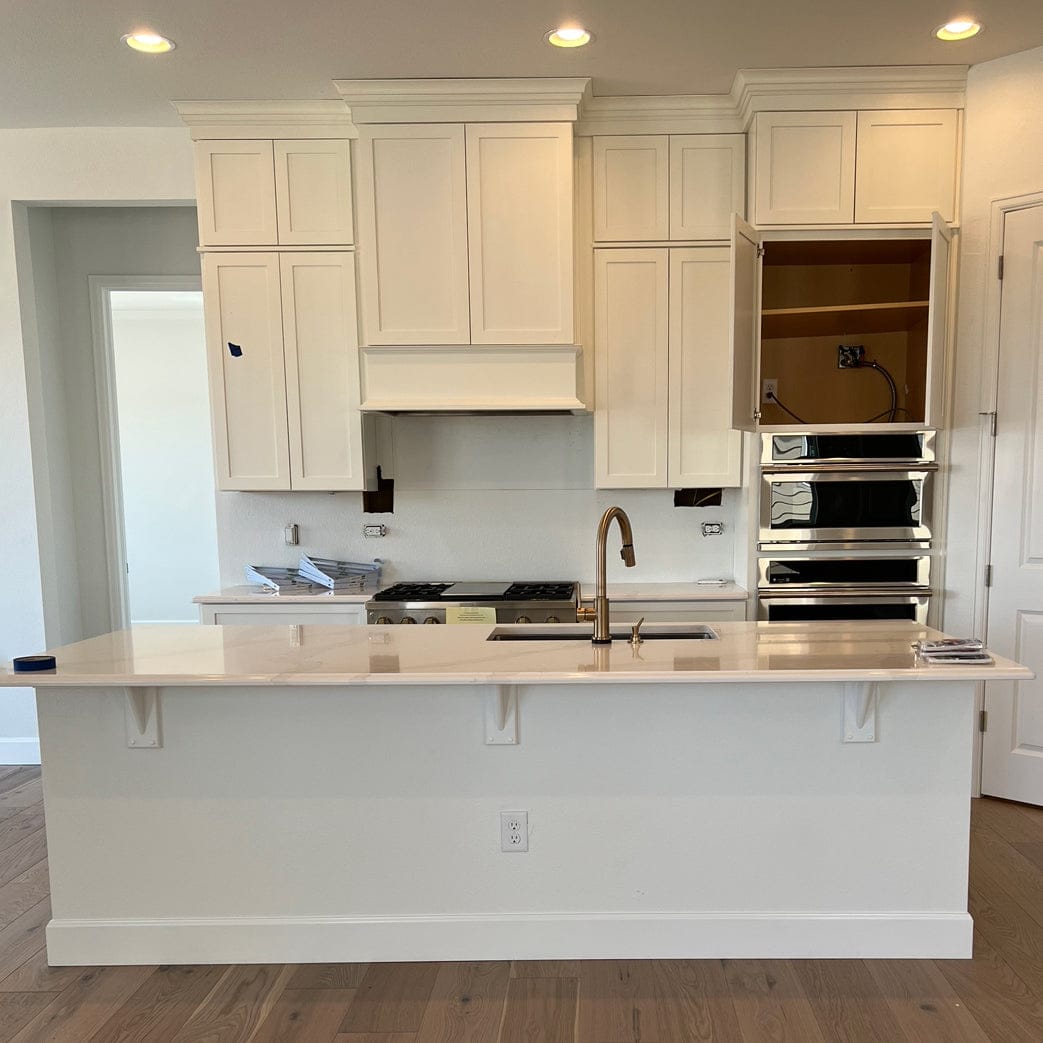
Original kitchen
The goal for the project was to take a bland builder's basic new construction home and give it some much-needed personality and storage. Jana Donohoe
Q: What was the process of designing this breakfast nook?
A: My biggest challenge was dealing with the textured walls. I come from an area where this is not a common practice. Smooth walls are all I have ever known. I knew I needed to have a smooth surface for my wallpaper to properly be installed so no texture would show through. I didn't want to go through the process of skim coating and sanding in the main area of my home. I researched and opted to apply a wallpaper liner in lieu of sanding. The wall liner is hung very much like wallpaper but horizontally instead of vertically so that seams don't line up when the actual wallpaper is hung. It was a difficult task to take on for one person and 10' ceilings.
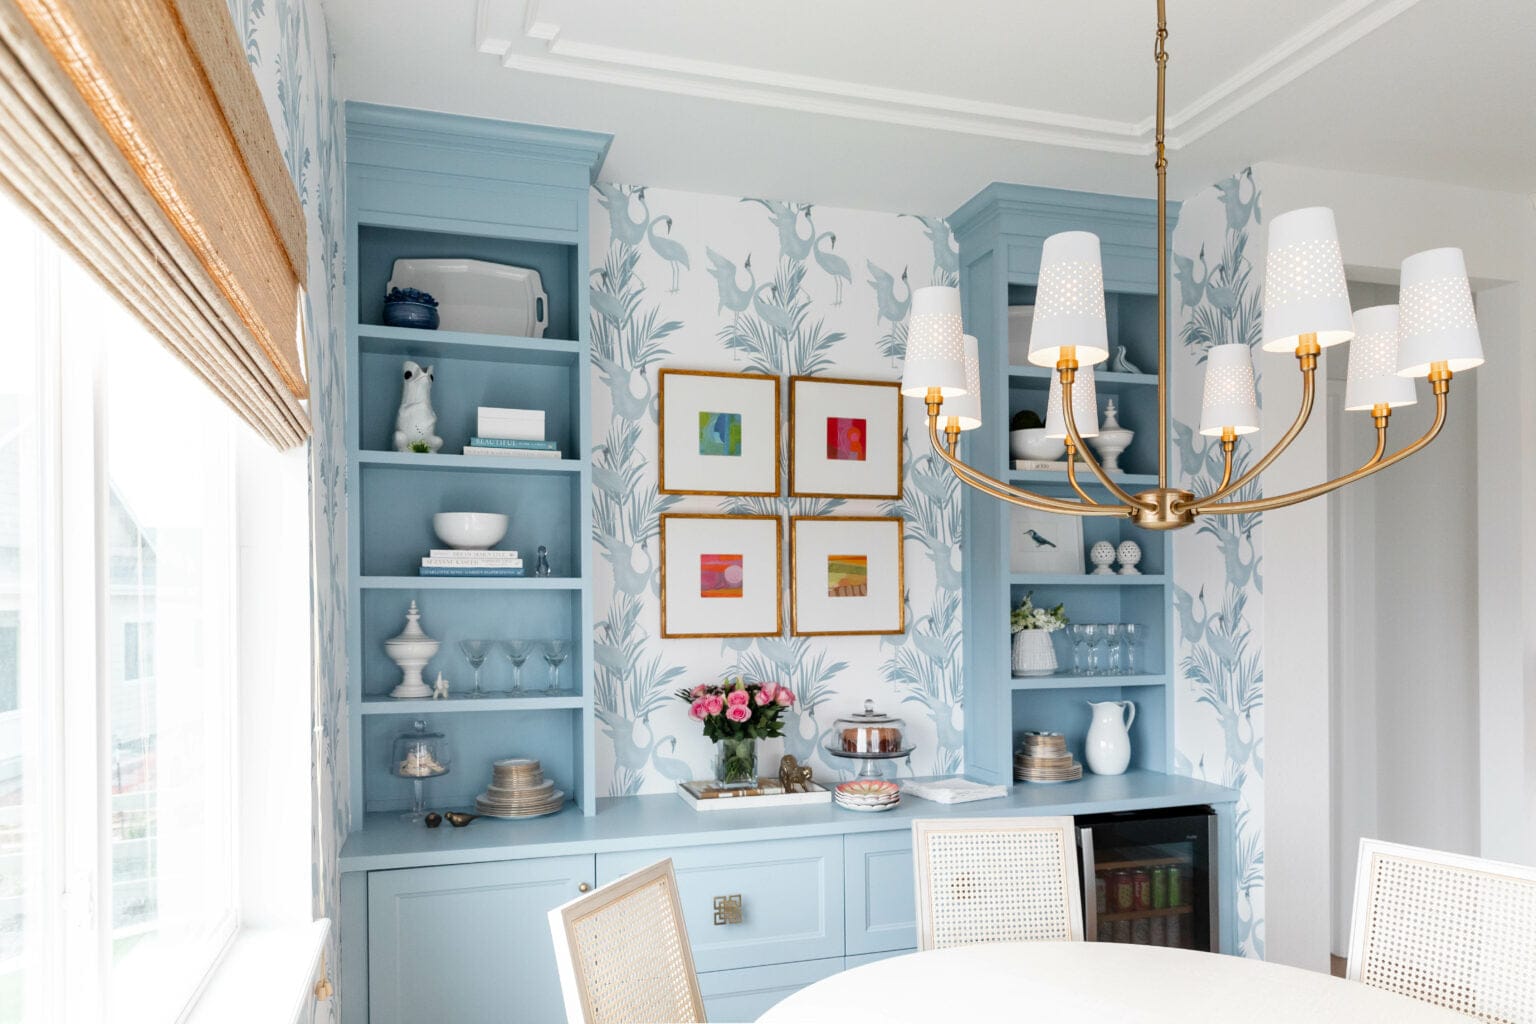
The next step was building my built-ins. The base cabinets are Ikea Sektion cabinets, and the countertop and shelves are made from MDF. To elevate the look, I used a lot of trim around the edges and crown molding that matched my kitchen cabinets. After the cabinets were all built, it was time to paint, sand, and repeat.
After all that was painted, I started to hang the crane wallpaper. This was a fairly easy task compared to the last few. Then I added the applied ceiling trim detail. The measuring and ensuring everything was lined up was tricky, but once I figured that out the installation was easy.
Q: What was your inspiration for this project?
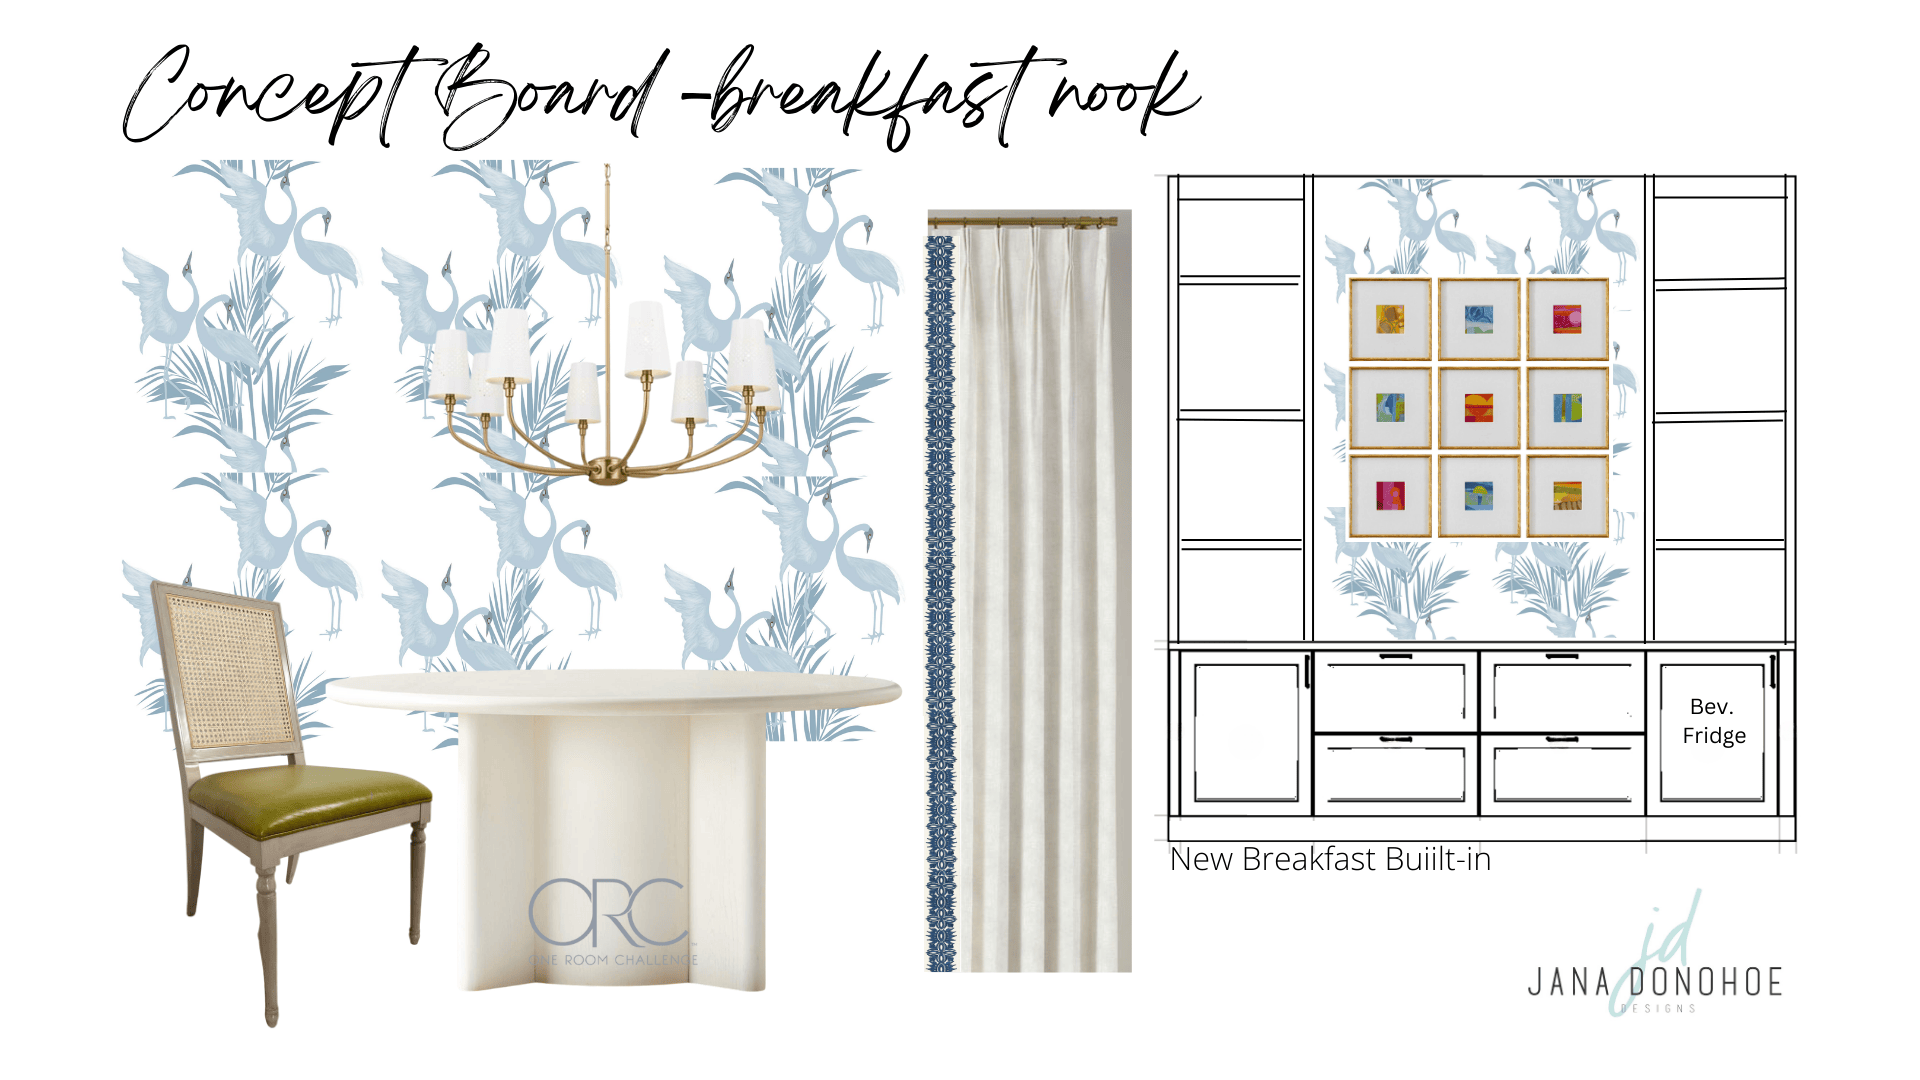
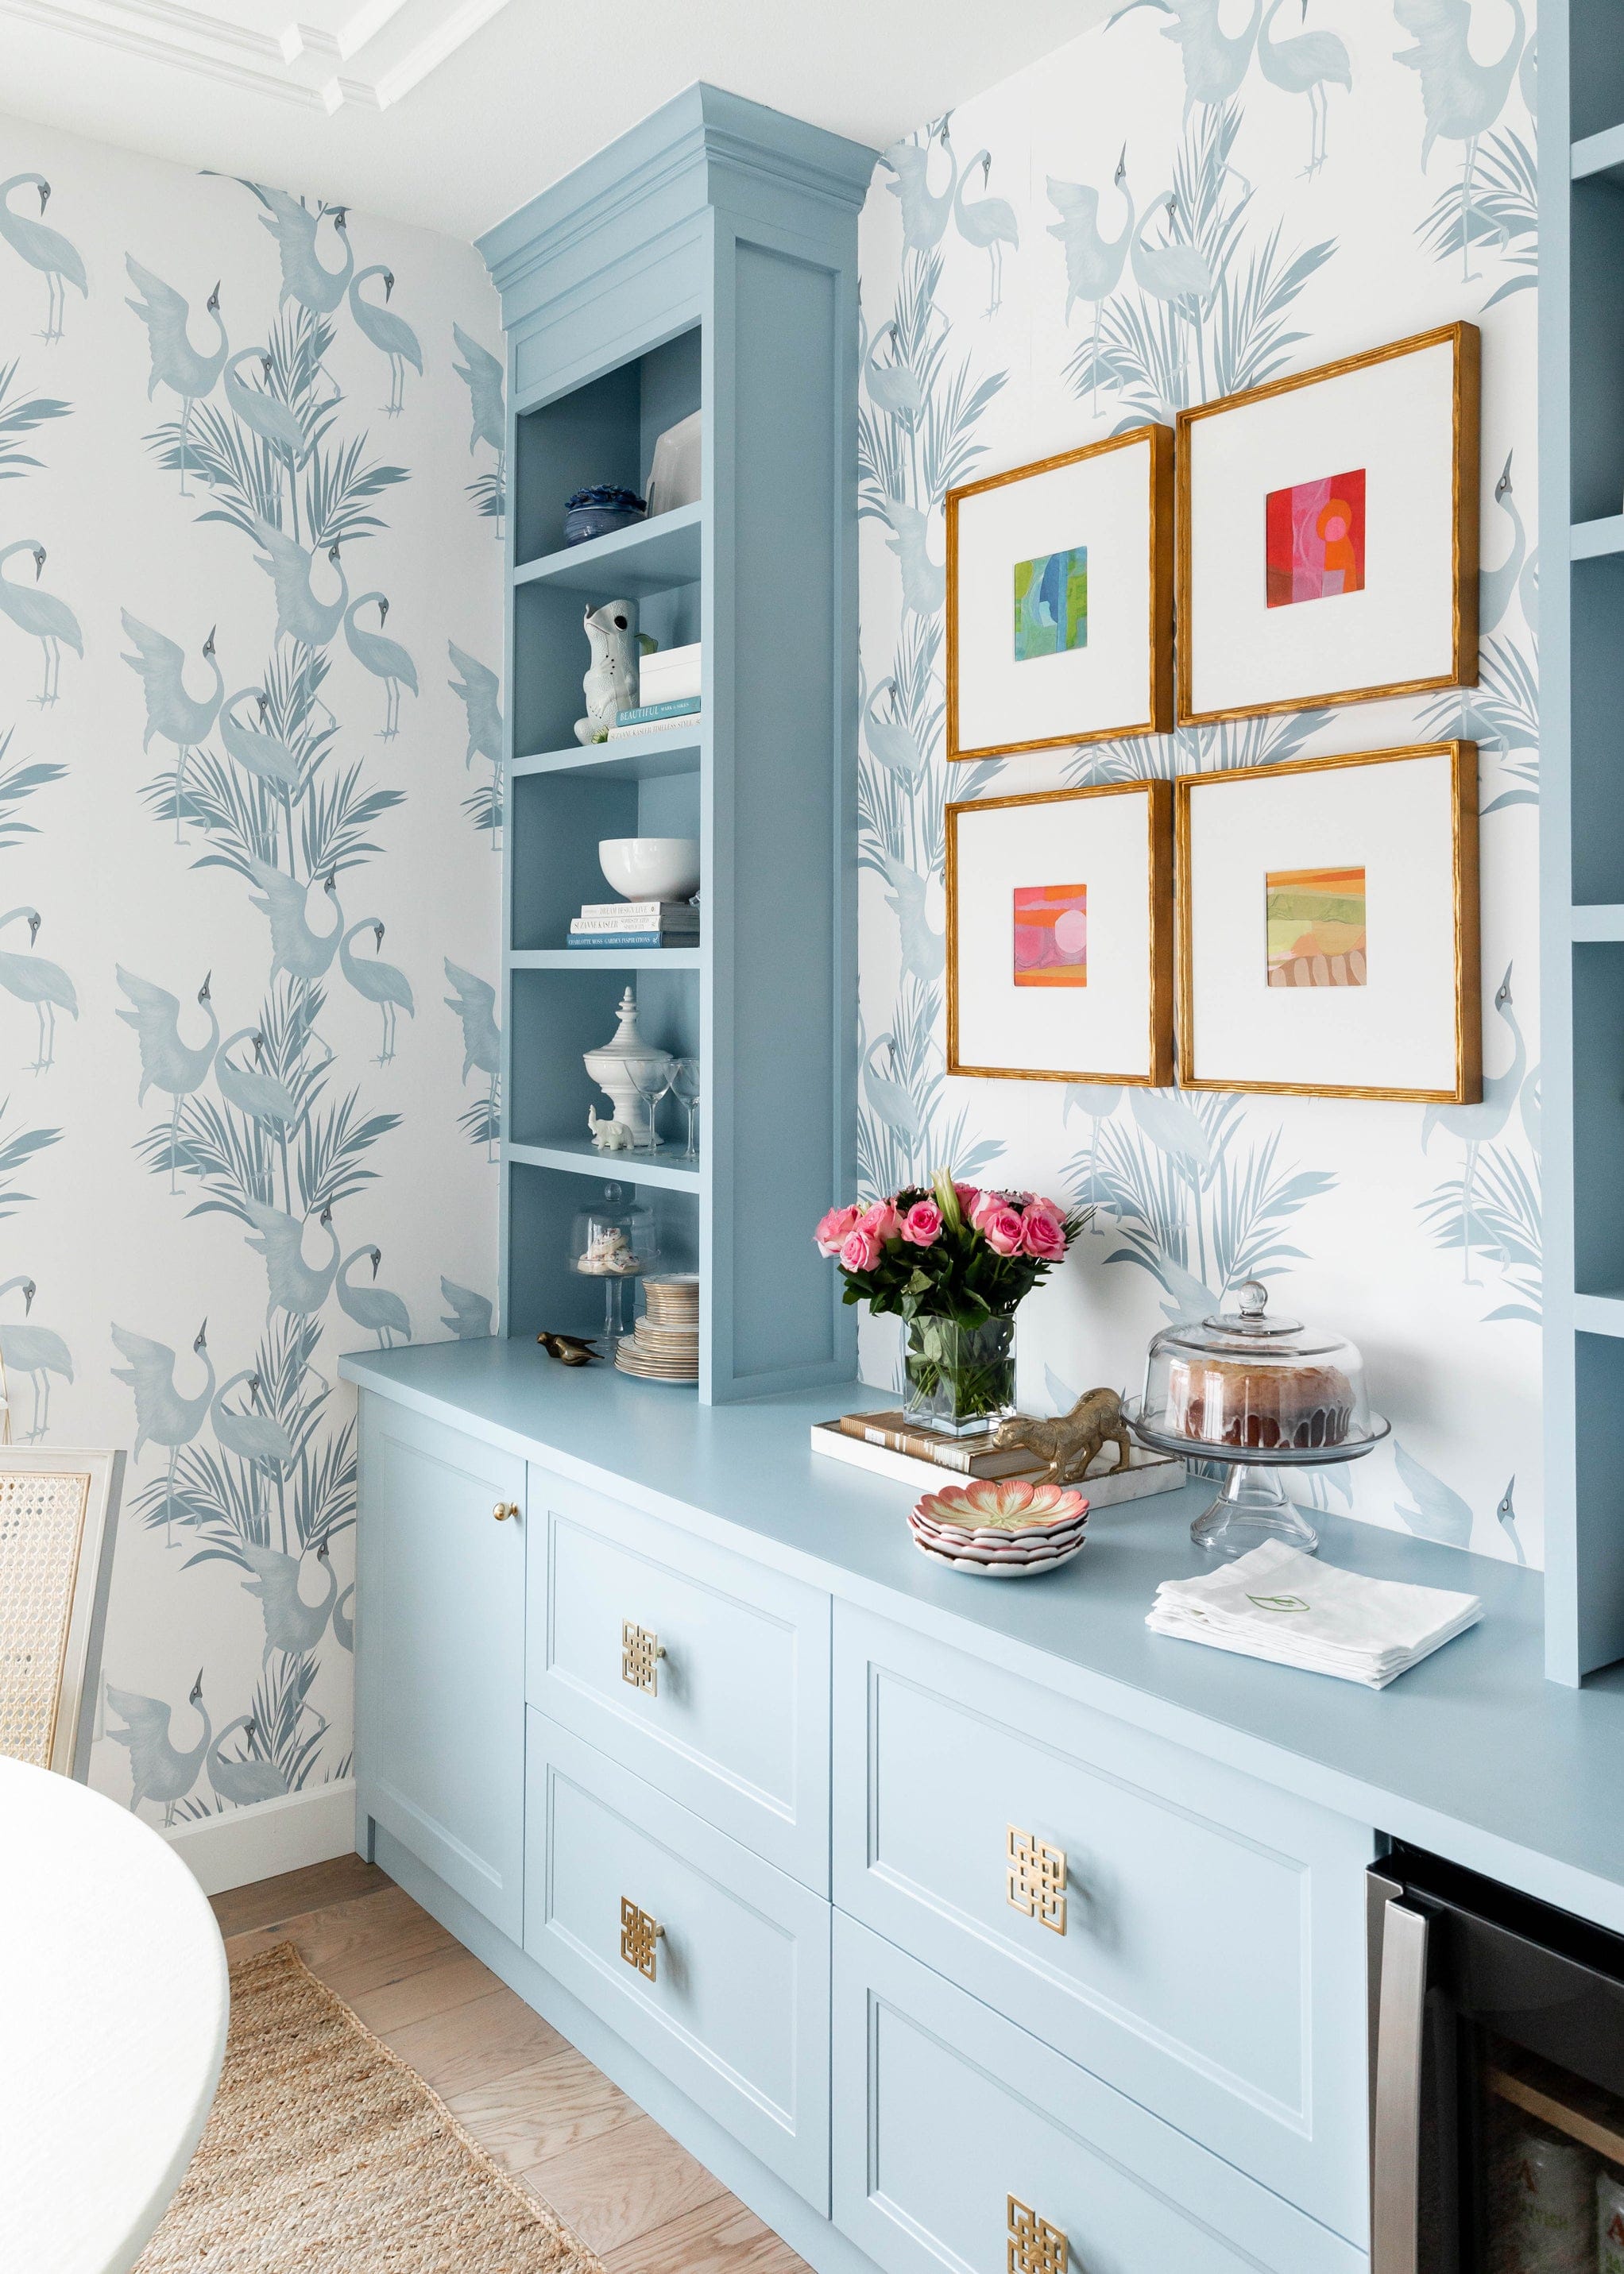
We moved from North Carolina last year to Colorado, so I wanted to bring a little Southern charm to the West side. I love the traditional and classic use of molding to add some dimension and character to a space, so I wanted to incorporate those classic elements into my design while giving it a modern and whimsical flare.
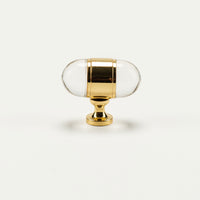
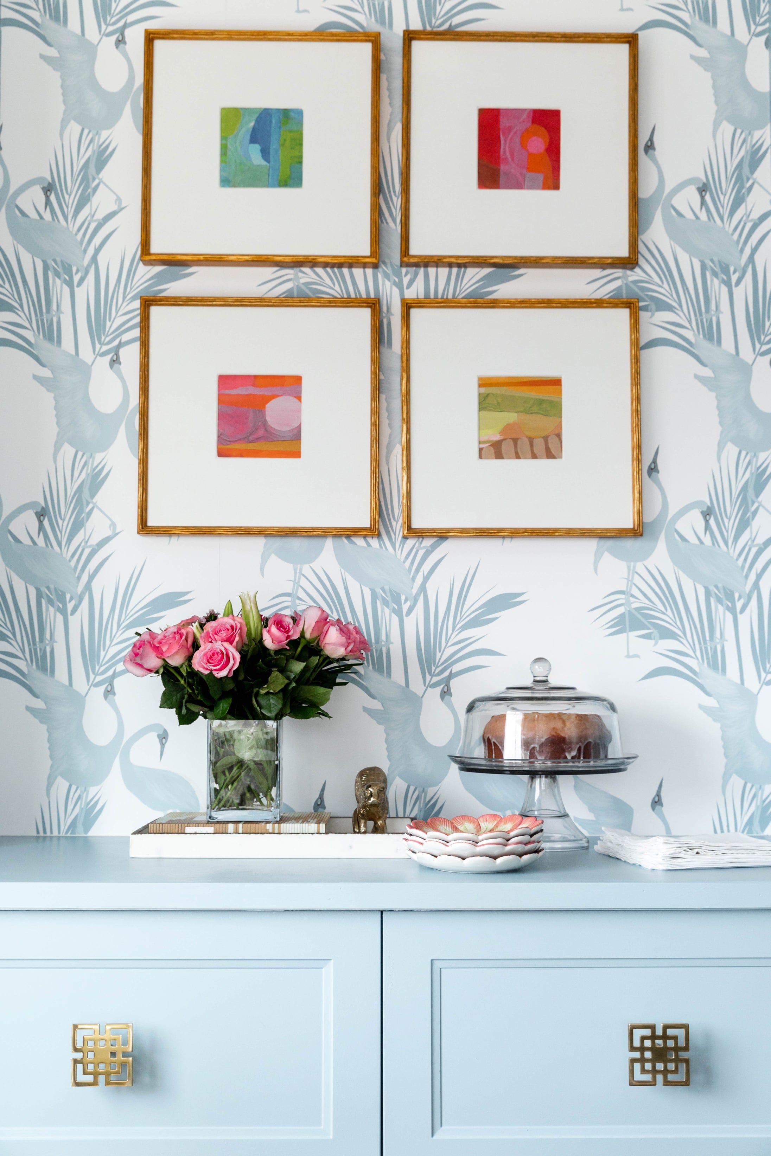
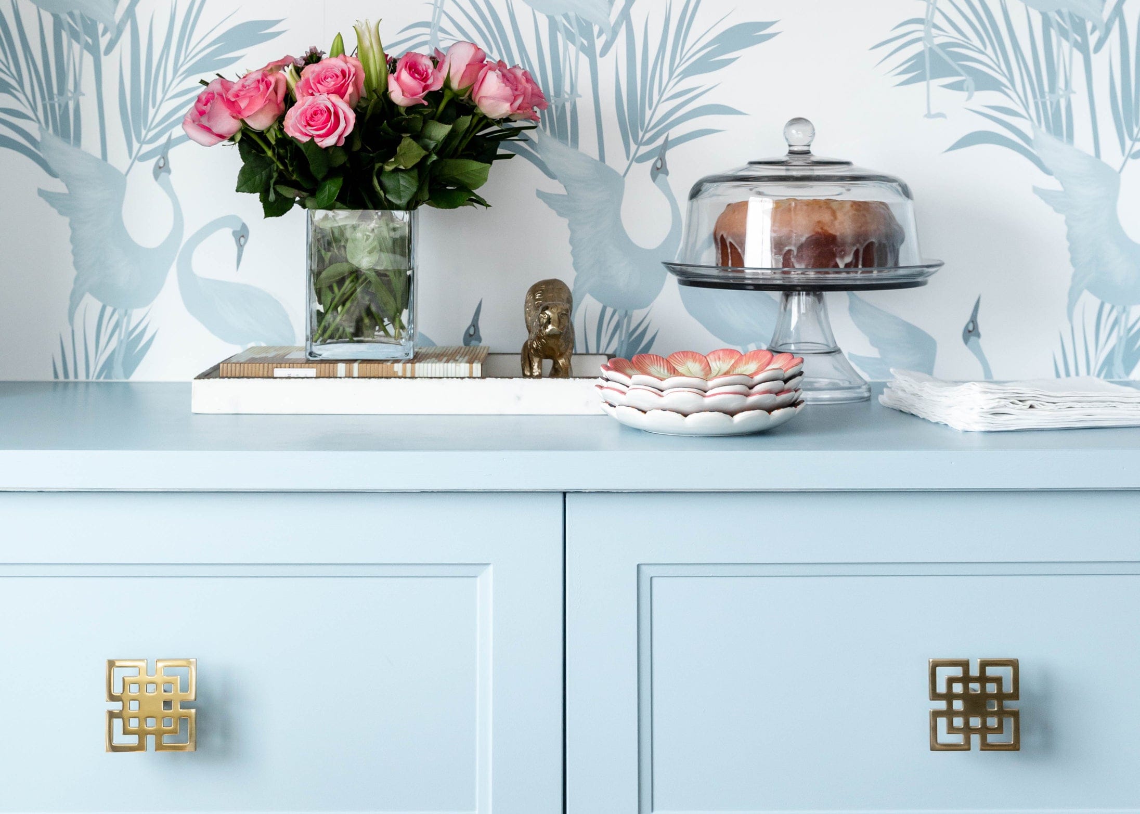
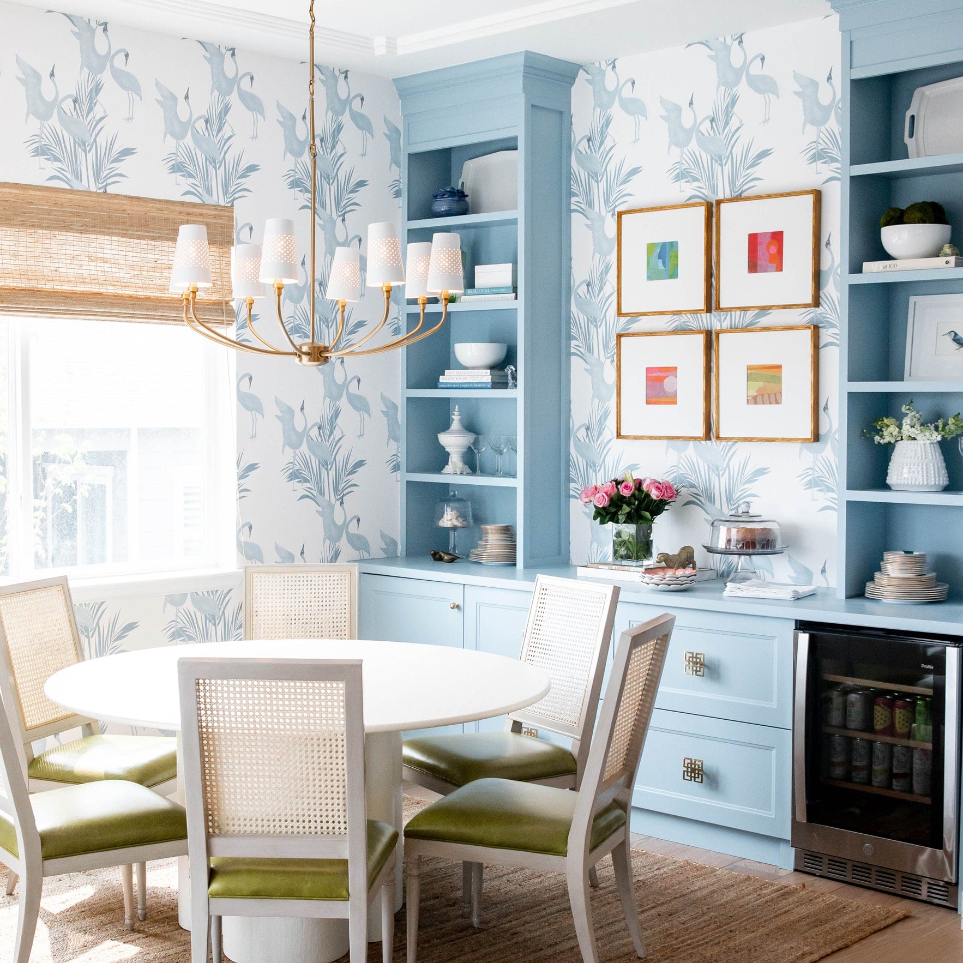
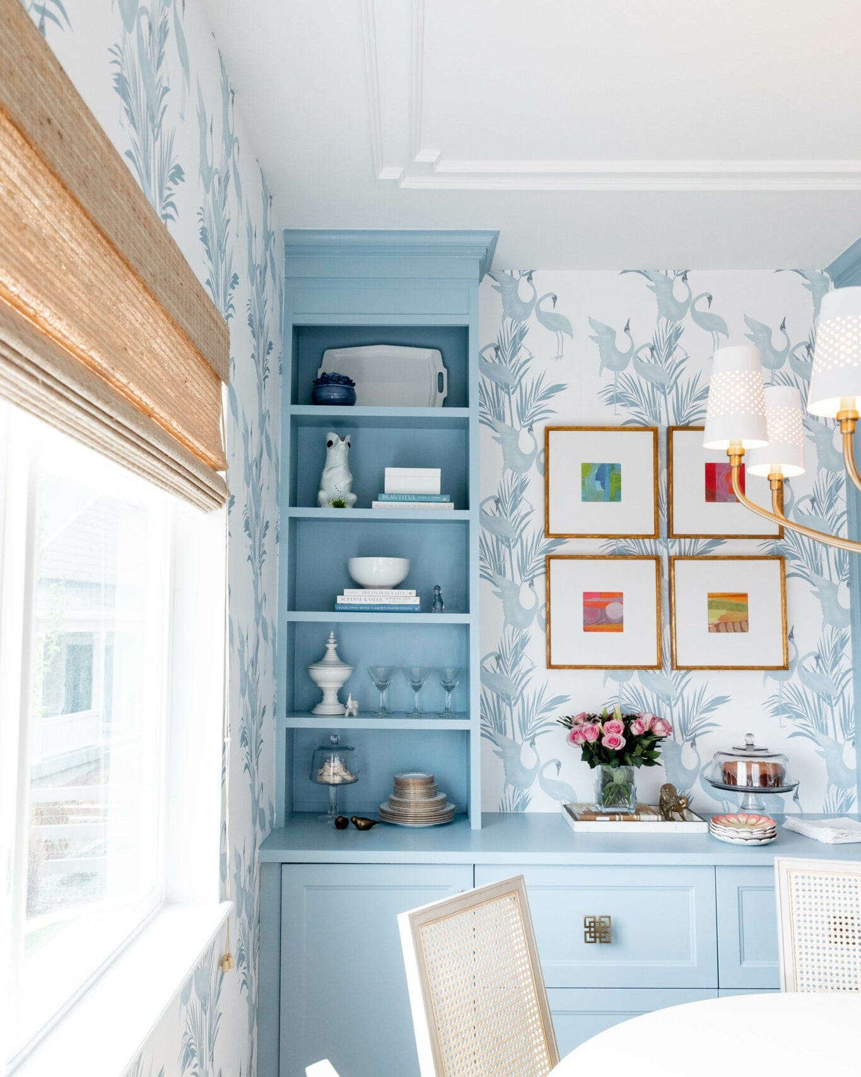
Coming from North Carolina, I am often inspired by the coastal aesthetic. The built-ins are a traditional style, but the blue paint color and the big Fretwork Knobs give it a modern, coastal-inspired look. The wallpaper added a whimsical and coastal element that finishes the space.
Q: When designing this space, what was the most important factor for you?
A: Definitely storage! I have so much china and extra kitchen items that just don't fit in my new kitchen. I had to have somewhere dedicated for them to go and be displayed.
Q: What are your favorite details or products used on this project?
A: The hardware on the cabinets for sure—they just elevate the whole look of the built-ins.
Q: Where can we keep up with your work?
A: My website is janadonohoedesigns.com, you can find me on IG @janadonohoedesigns and FB Jana Donohoe Designs